
What Research Labs Need from Analytical Instruments
What a research lab needs from an instrument is different from what a production line needs. In production, the goal is a fast, repeatable decision against defined acceptance criteria. In research, the criteria themselves are not yet known. Flexibility, access to raw data and the ability to cover different material groups are therefore worth more than speed in any single application.
In Turkey, this field covers three distinct user groups: university materials, metallurgy, mechanical and civil engineering labs; corporate R&D and design centers; and independent accredited testing laboratories. All three need results documented to internationally accepted standards and measurements that are fully traceable.
Materials Characterization and Microstructural Analysis
Developing new alloys and composites requires high-magnification examination of microstructure, grain boundaries, second-phase particles and fracture surfaces. Combined with elemental mapping, this reveals compositional differences at the root of a failure and explains problems that macroscopic observation cannot. Verifying the composition of new alloys and characterizing reference samples is done with spectrometric methods.
Failure Analysis and Fracture Mechanics
Failure analysis is one of the most requested services in research labs. Determining why a part fractured means evaluating fracture morphology, chemistry, microstructure and any manufacturing defect together. Monitoring crack initiation and growth in real time during loading tests shows the load level at which damage begins, adding depth to mechanical test data.
Composites, Additive Manufacturing and NDT Research
High-resolution mapping of the internal structure of composites and layered materials lets researchers see how flaws form and grow, which speeds up the design cycle. Assessing the internal structure of additively manufactured parts is a fast-growing research area as the technology spreads. Developing inspection methods themselves, designing calibration blocks and validating procedures are all carried out on the same infrastructure.
Archaeometry, Museums and Cultural Heritage
Taking samples from archaeological artifacts and museum collections is often impossible. Nondestructive elemental analysis becomes the only practical way to determine an object's composition, manufacturing technique and any past restoration. The same methods support pigment analysis, identification of metal artifacts and detection of forgeries.
Laboratory Accreditation and Standards
The competence of testing and calibration laboratories is accredited under ISO/IEC 17025, through national bodies such as TÜRKAK in Turkey. Traceable instrument calibration, certified reference materials and calculated measurement uncertainty are core accreditation requirements. For public institutions and universities, procurement follows public tendering rules.
Common Analysis and Inspection Methods in R&D and Universities
Scanning Electron Microscopes (SEM). Examine microstructure, grain boundaries and fracture surfaces at high magnification. Combined with elemental mapping, they deliver decisive data in failure analysis.
Optical Emission (OES) Spectrometers. Verify the composition of newly developed alloys and characterize reference samples.
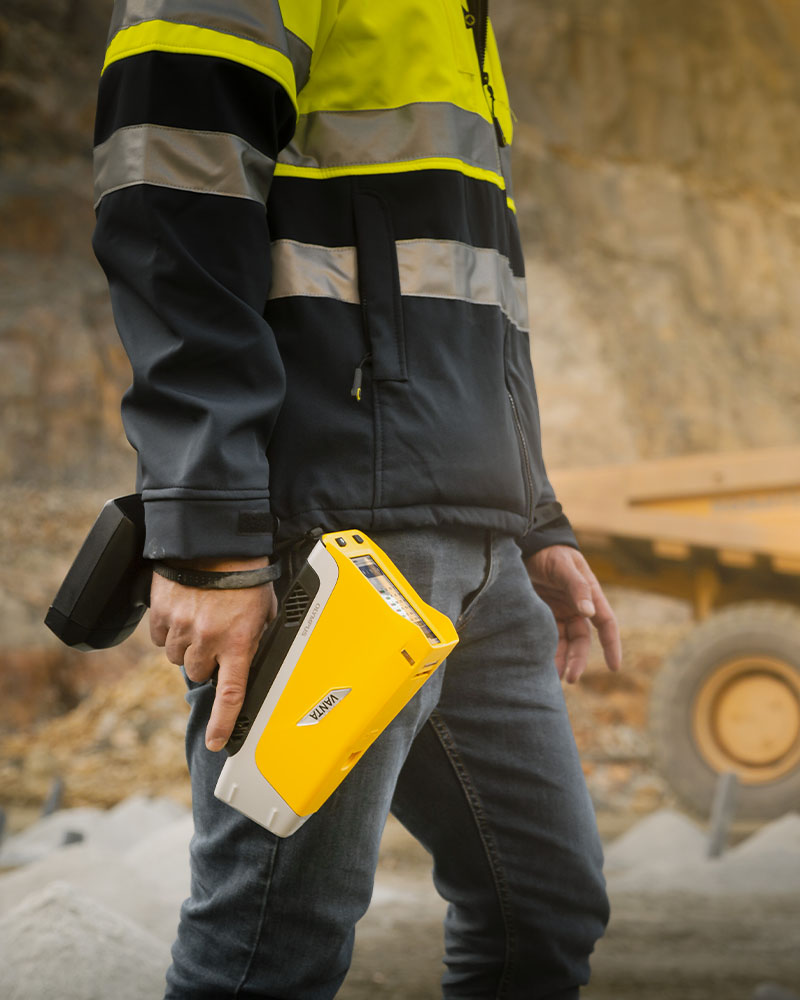
XRF Analyzers. Determine composition without taking samples, particularly in archaeometry and museum work where nondestructive analysis is the only option.
LIBS Spectrometers. Add complementary capability for detecting light elements and for depth profiling.
Phased Array & TOFD. Map the internal structure of composites and layered materials at high resolution, helping researchers study how flaws form.
Acoustic Emission. Monitors crack initiation and growth in real time during loading tests, adding depth to mechanical test data.
Sample Preparation Equipment, Ultrasonic Testing, Hardness Testers, Industrial Radiography, Gas Emission Measurement Systems and Concrete Ultrasonic Testers are also widely used in research and testing laboratories.